Deck Construction · Beaver Dam
A New Deck Near Beaver Dam Lake, Built for Entertaining, Gardening and a Brother Who Needed a Ramp
Ipe hardwood benches, a potting station with a galvanized top, and an easy way onto the deck for everyone in the family.
Greg is a landscape architect with a nice older brick home in North Asheville, and his old deck was worn out, so he wanted a bigger one with room to entertain guests and a place to work on the plants for his house and yard. He already knew what he wanted, which made my job simple: tear out the old deck, deal with whatever we found underneath it, and build him something that would hold up and look good for years. The new deck has low-maintenance TimberTech composite decking, Ipe hardwood benches, planters, a potting station, a bump-out for outdoor dining, and a ramp so his brother can get onto the deck and into the house without any trouble.
Deck Rebuild · Beaver Dam · 14 days · Demo, new frame, TimberTech decking, Ipe benches, planters, potting station, ramp, dining bump-out
Free in-home estimate · Written, detailed pricing · No obligation
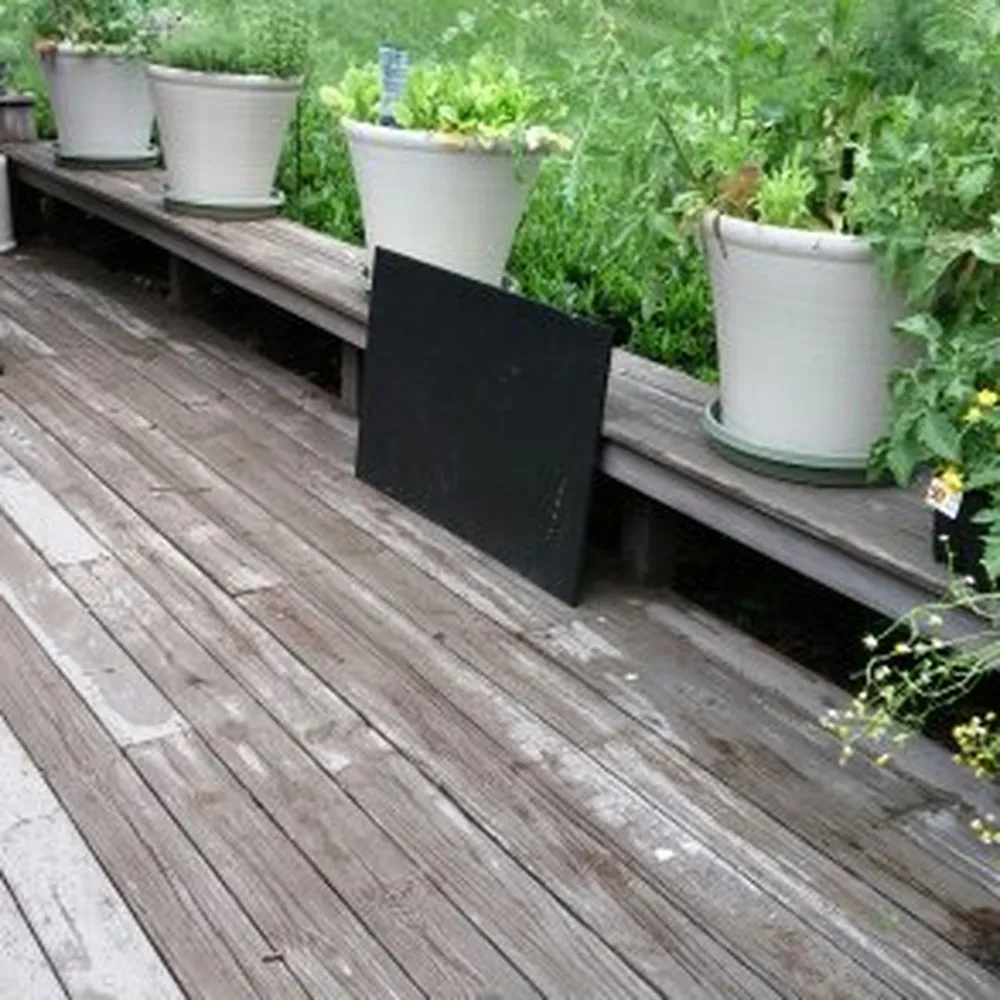
The old bench and planters along the edge of the deck, before demo.
An Old Deck That Had Done Its Job
Greg's old deck had served him well, with a low bench along the edge that held his potted plants, but the boards had worn gray and rough and the whole thing was ready to come out. As a landscape architect, Greg spends his days thinking about how people use the space around their homes, so he had a clear picture of what he wanted the new deck to do.
A Wish List From a Man Who Knew What He Wanted
Greg wanted more room for entertaining, a bump-out big enough for a table and chairs, and benches along the edge instead of handrails, because the deck sits close to the ground and benches make it feel open. He also asked for planters, a potting station where he could work on his plants, higher-end finishes, and a ramp so his brother could get onto the deck and into the house when he comes to visit.
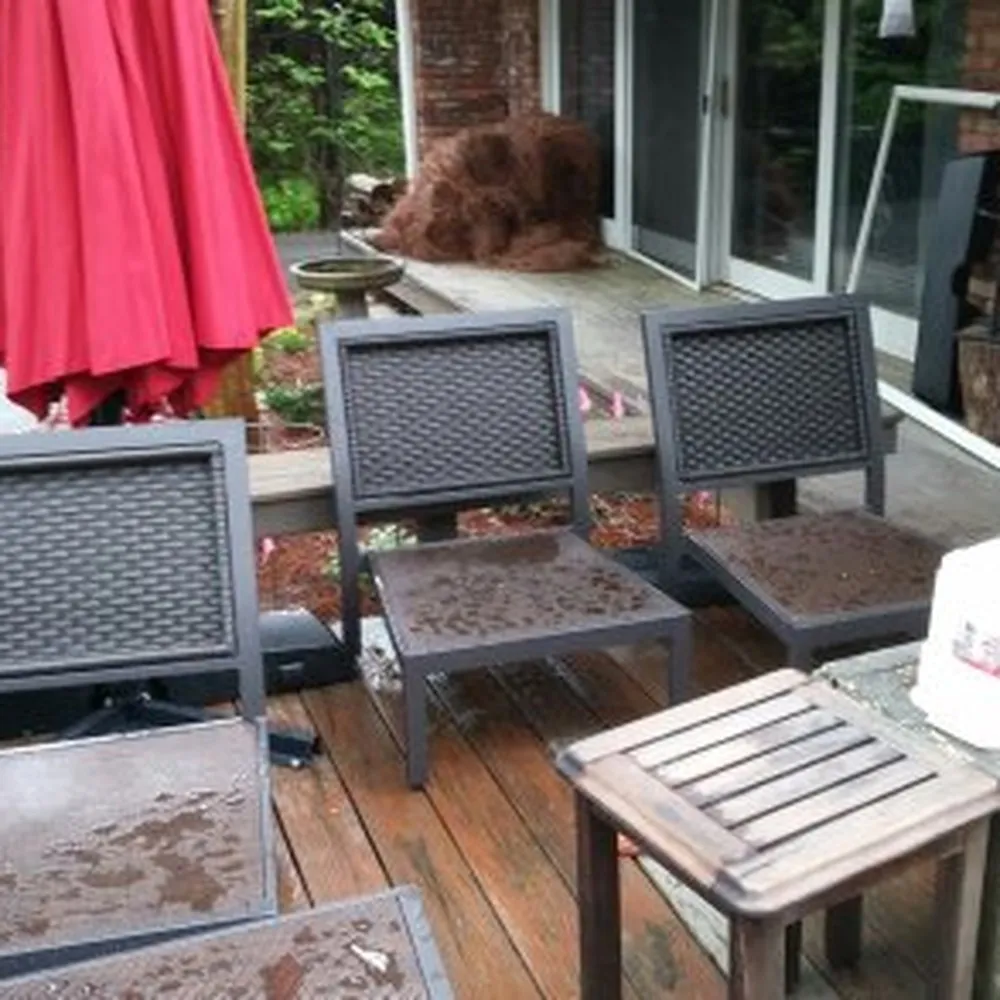
Weathered boards by the back doors, where the new deck would start.
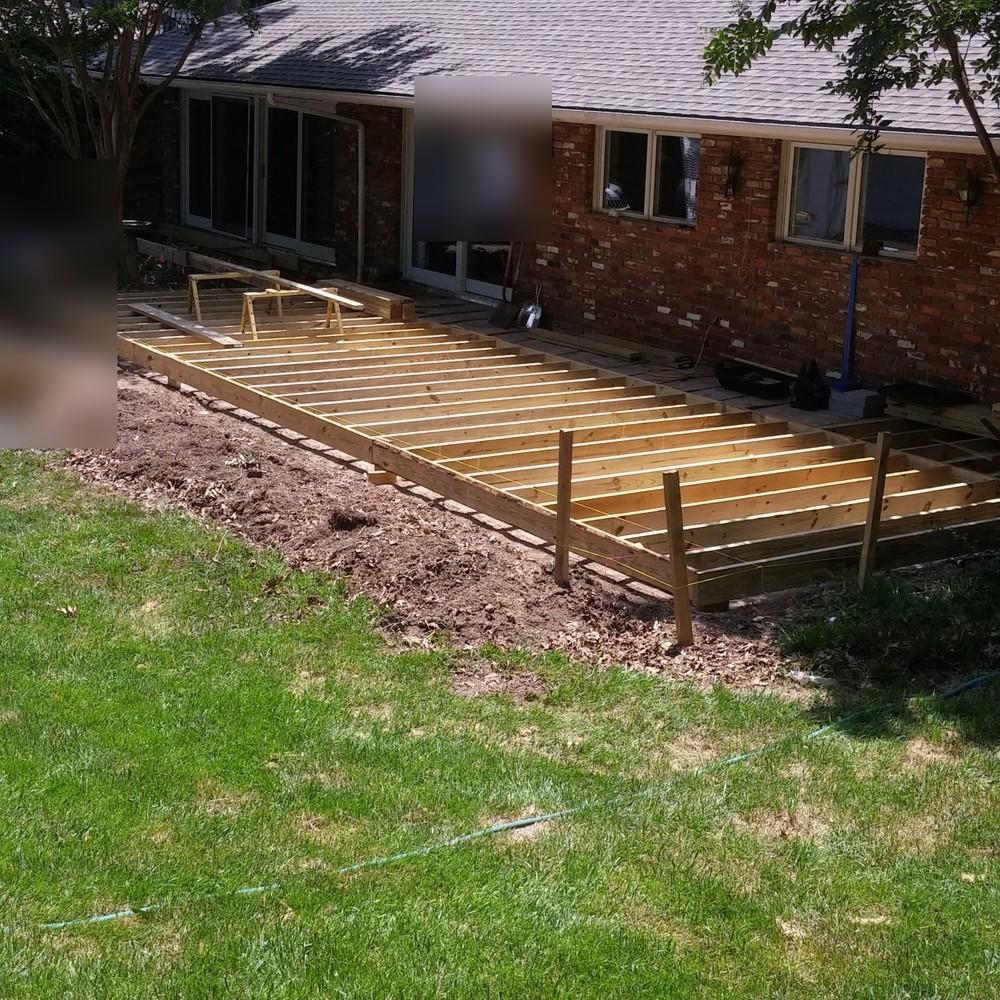
The new frame going in, sloped just enough to send rain away from the house.
The Concrete Slab Nobody Could See
As soon as we pulled up the first decking boards, we found an old concrete slab hiding under the deck, and Greg wasn't surprised, because old slabs get covered up over time and he'd seen plenty of them in his work. The slab was a challenge because the deck had to stay low to the ground for the benches, so I cut and scribed a few of the joists closest to the house, which gave the deck a slight slope out toward the back yard so rain runs away from the house.
Every Joist Leveled, One at a Time
With the slope set, we built the rest of the frame and leveled every joist one by one, because a low deck over an old slab has no room for guesswork and any high or low spot would show up later in the finished boards. It's slow, careful work, but it's what gave us a solid, flat frame to build on, which matters even more when the decking going on top is composite with hidden fasteners.
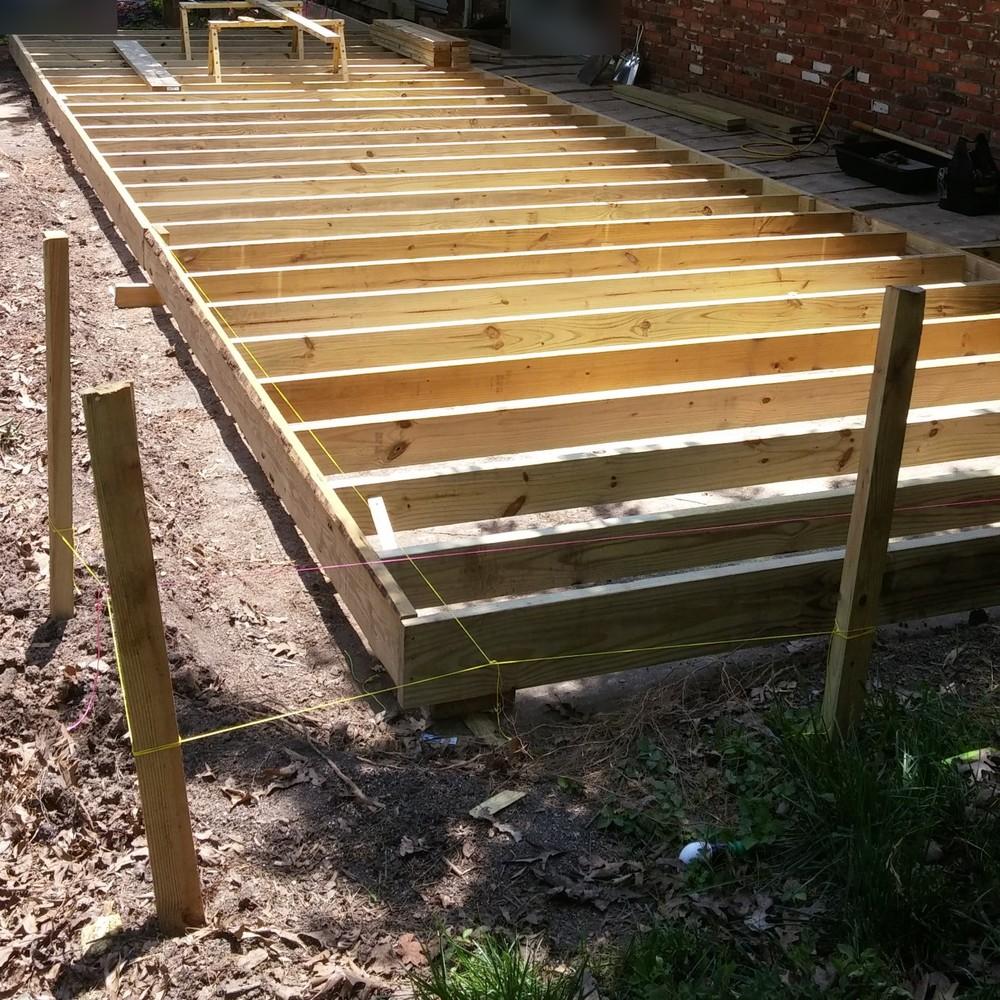
String lines and stakes keep the frame straight and true from one end to the other.
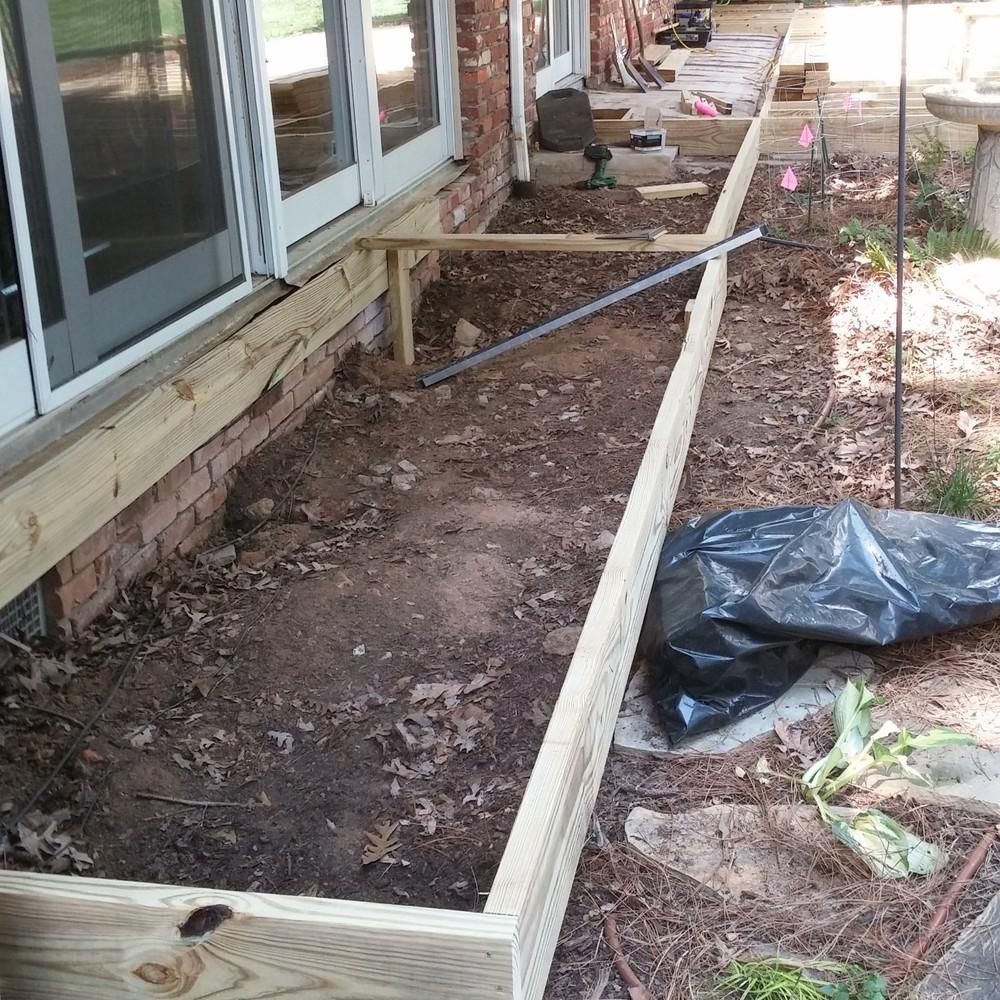
Framing along the sliding doors, carrying the deck toward the driveway end.
Running the Frame the Full Length of the House
The new deck stretches along the back of the house past every door, so Greg and his guests can step outside from any room, and the far end ties into the ramp that comes up from the driveway. Building it all as one continuous frame means the whole deck sits on the same level, which keeps it easy to walk and easy to roll across, from the back doors all the way to the ramp.
Low-Maintenance Decking, With Ipe Where It Counts
Greg wanted a deck he wouldn't have to stain and seal every few years, so he chose TimberTech composite decking, and we installed it with hidden fasteners so there are no screw heads showing on the walking surface. For the benches he wanted something special, so he picked Ipe, a dense Brazilian hardwood that's beautiful to look at and holds up outdoors for a very long time.
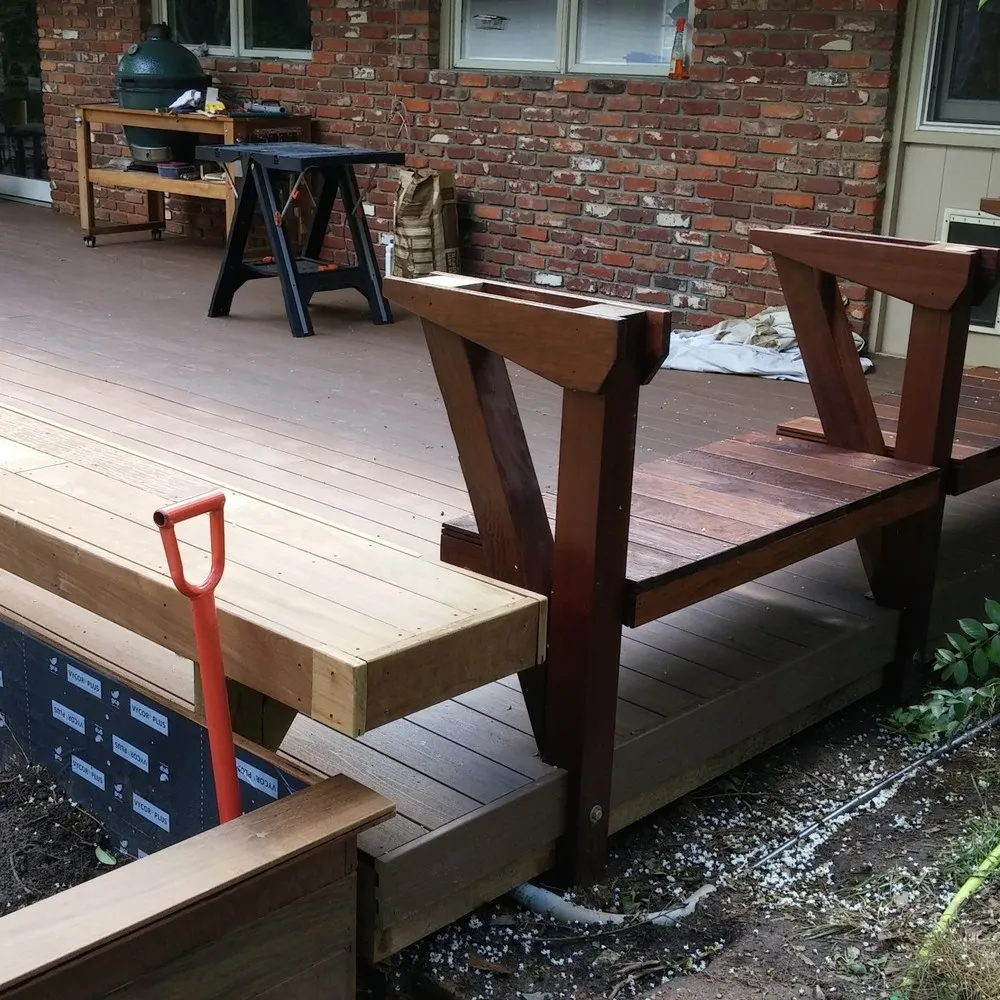
TimberTech decking with Ipe hardwood benches built right into the edge.
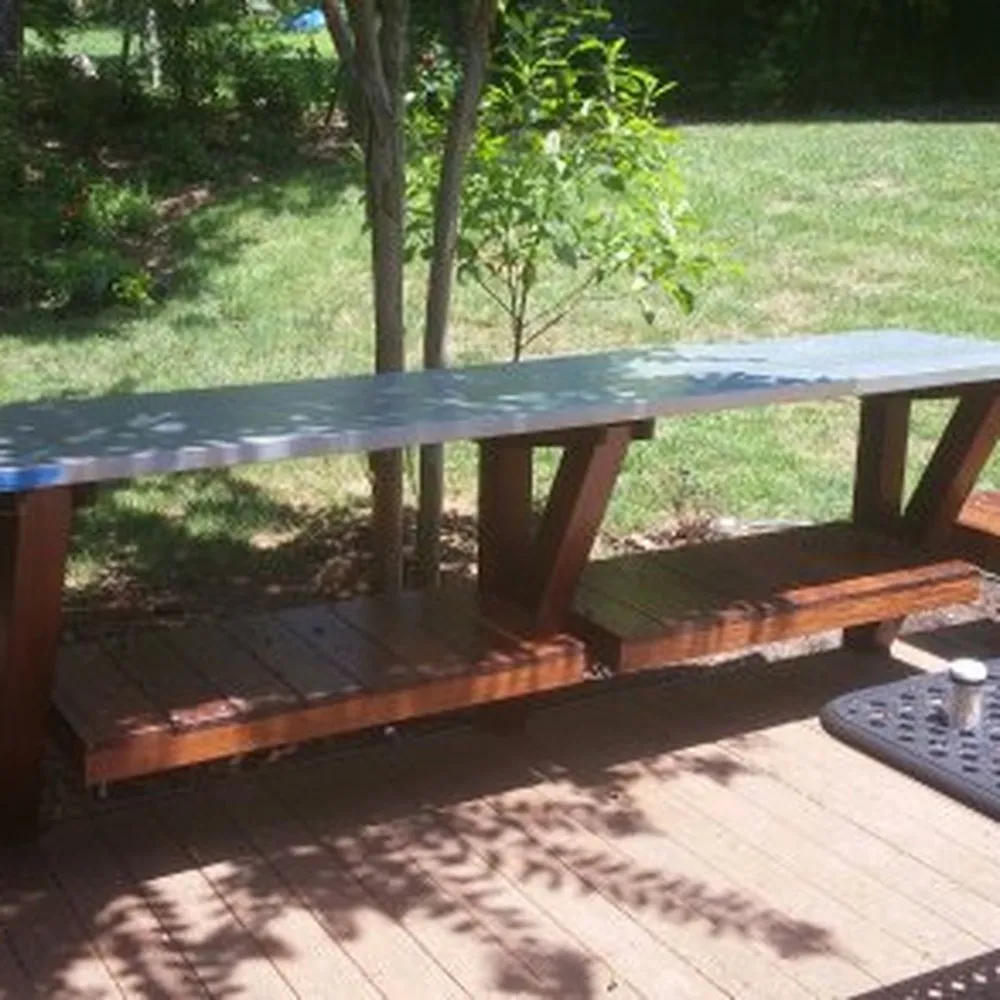
The Ipe potting station with its custom galvanized top, ready for work.
A Potting Station Built for Real Work
Greg spends a lot of time with plants, so he wanted a workstation right on the deck where he could pot up and care for the plants around his house and yard. We built the framework from the same Ipe hardwood as the benches and topped it with a custom galvanized countertop, because a work surface that sees dirt and water every day needs to wipe clean and hold up without rotting or staining.
A Ramp So Everyone Can Join In
The part of this job that meant the most to Greg was the ramp, because it lets his brother get from the driveway onto the deck and into the house easily whenever he comes to visit. We built it from the same TimberTech decking as the rest of the deck, so it blends in and looks like it was always part of the plan, which it was.
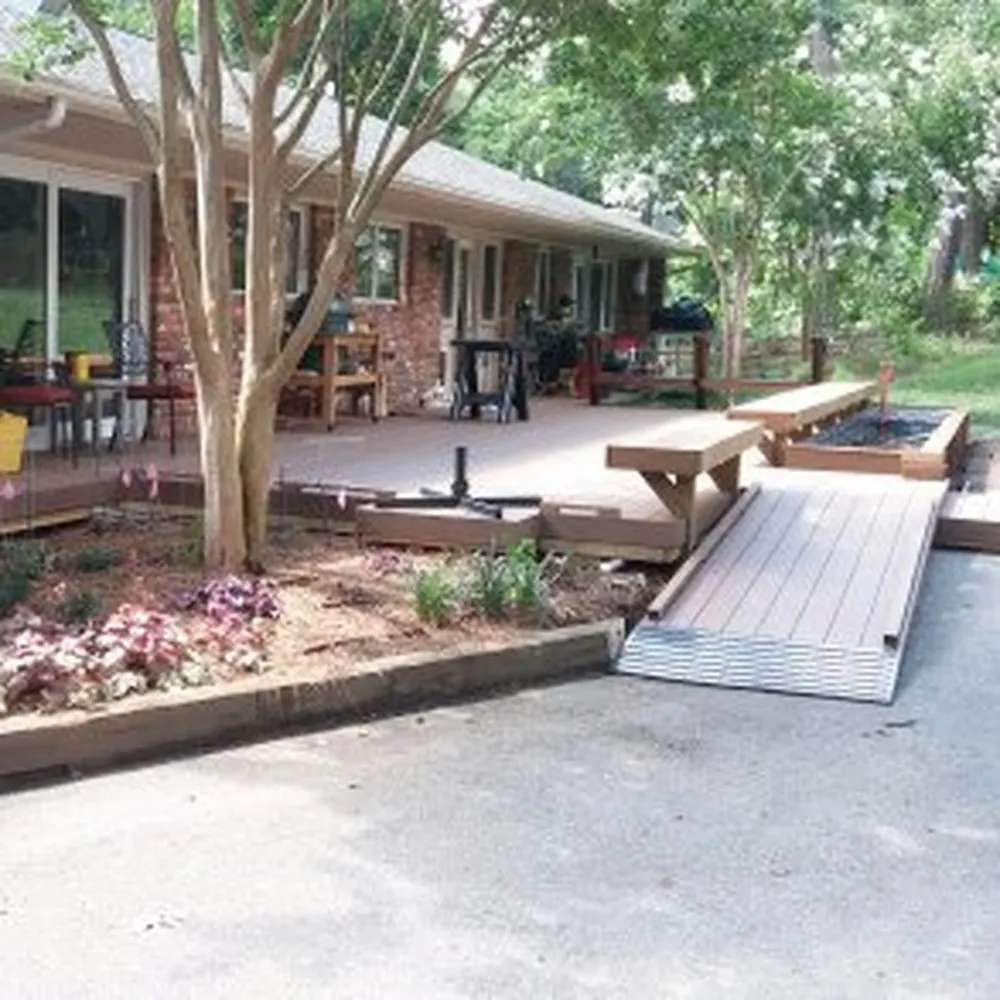
The ramp rises from the driveway to deck level, past the benches and planters.
At a Glance
= Worn-out deck torn out and replaced with a bigger one built for entertaining and gardening
- Old concrete slab found under the deck during demo
- Joists nearest the house cut and scribed so rain runs away from the house
- Every joist leveled one by one for a solid, flat frame
- TimberTech composite decking with hidden fasteners for low maintenance
- Ipe hardwood benches in place of handrails
- Planters and a potting station with a custom galvanized countertop
- Bump-out for an outdoor dining table and chairs
- Ramp from the driveway so Greg's brother can get onto the deck and into the house
- Finished in 14 days
In Their Own Words:
"You guys did an amazing job! I really appreciate the handicap ramp so my brother can easily access the deck and my home. The potting station turned out great, and I love the planters."
Greg M., Beaver Dam
Three Simple Steps
From Your Vision To a New Reality
Getting work done on your home shouldn't be a hassle. Here's how it works.
STEP 01
Tell Me About Your Project
Answer a few quick questions about your home and the job.
Takes about 2 minutes
Add photos if you have them
No cost, no obligation
STEP 02
I Will Meet You Onsite for a Quote
I'll call you to discuss the project, then set a time to see the job in person. You'll be talking with me, not a salesman.
A real phone call from me
In-home visit at a time that works for you
Straight answers, no pressure
STEP 03
You Get a Written Quote
I will provide all the details and specifications, line by line, no surprises. If it looks right, we pick a start date and I get the work done.
Firm, detailed written quote
Clean up every day
Finished on time
Free in-home estimate · Written, detailed pricing · No obligation
FREE IN-HOME ESTIMATE
Start Your Project
Fill out the short form and I'll call you to talk through the job. If it's a good fit, I'll come out, look it over, and give you a clear written quote. Prefer to talk first? Call me at (828) 761-6760.
Where I Work
Asheville, Arden, Hendersonville, Brevard and Waynesville
Nearby areas, just ask
Remodel Asheville · John McMullen · (828) 761-6760
Serving Asheville, Arden, Hendersonville, Brevard and Waynesville
Privacy Policy · Terms
© 2026 Remodel Asheville