Deck Construction · Mills River
A Worn-Out Deck, Rebuilt for the Next Phase of Life
They loved the size, so we kept it and changed how the whole deck works.
Thad and Carrie raised their kids on their Mills River homestead, and with their oldest daughter starting her career and the youngest finishing high school, they wanted a deck that would carry them into the years ahead. The old deck had taken years of mountain weather and needed to come down, but they liked its size, so we kept the same footprint and rebuilt it from the frame up. The new deck has built-in benches for sunbathing and relaxing in a group, and a set of angled stairs off the corner that lead down to the back yard.
Deck Rebuild · Mills River · 6 days · Demo and haul-off, new frame, pressure-treated decking, built-in benches, angled corner stairs
Free in-home estimate · Written, detailed pricing · No obligation
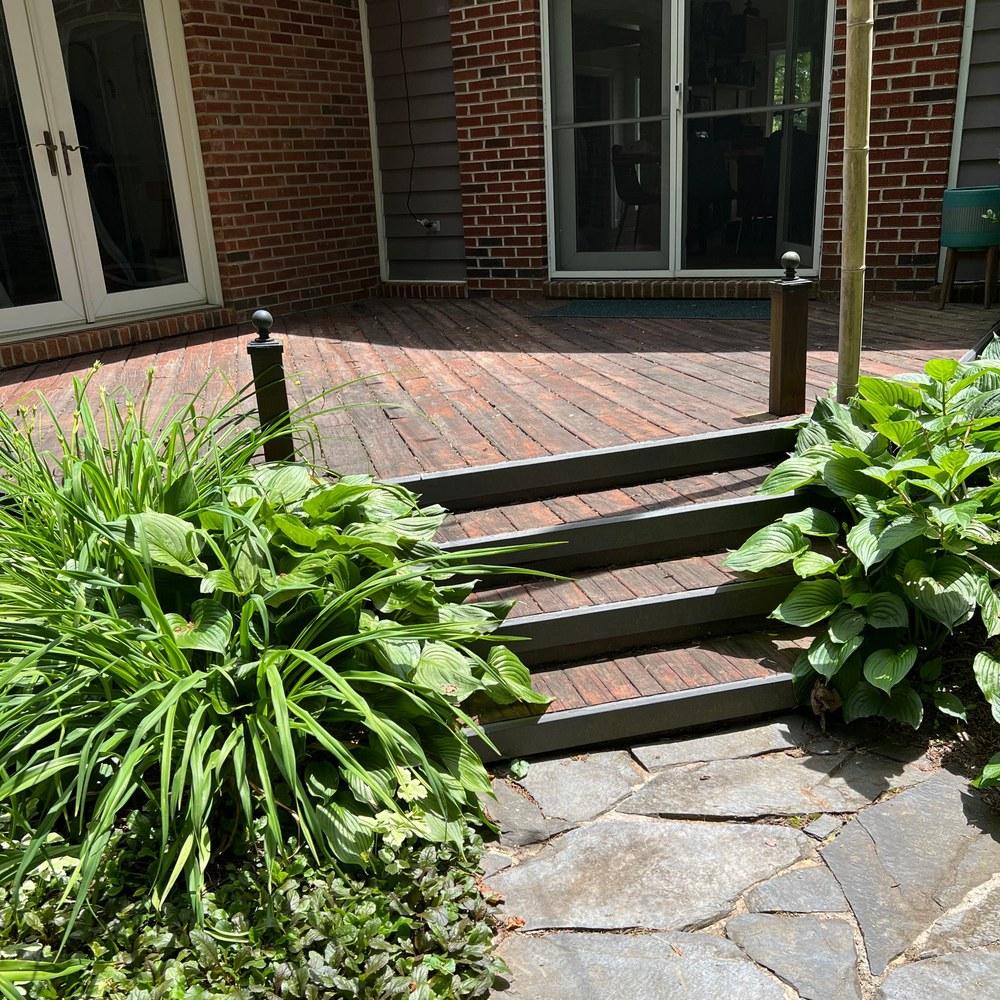
Before: the old deck after years of sun and rain.
Years of Weather Had Taken Their Toll
This deck had been part of the family's life since the kids were small, and it showed every one of those years, because the sun and rain had worn the boards down to bare wood in places. The stain was peeling, the boards were splitting, and the gaps had filled with debris, so it was clear this wasn't a job for a fresh coat, it was time to rebuild.
Keep the Size, Change How the Deck Lives
Thad and Carrie liked the size and shape of the old deck, so there was no reason to change the footprint, which kept the plan simple and the budget where it belonged. What they wanted was a deck that looked more modern and worked better for grown-up get-togethers, so we settled on two changes: built-in benches for sunbathing and relaxing in a group, and angled stairs off the corner leading down to the back yard.
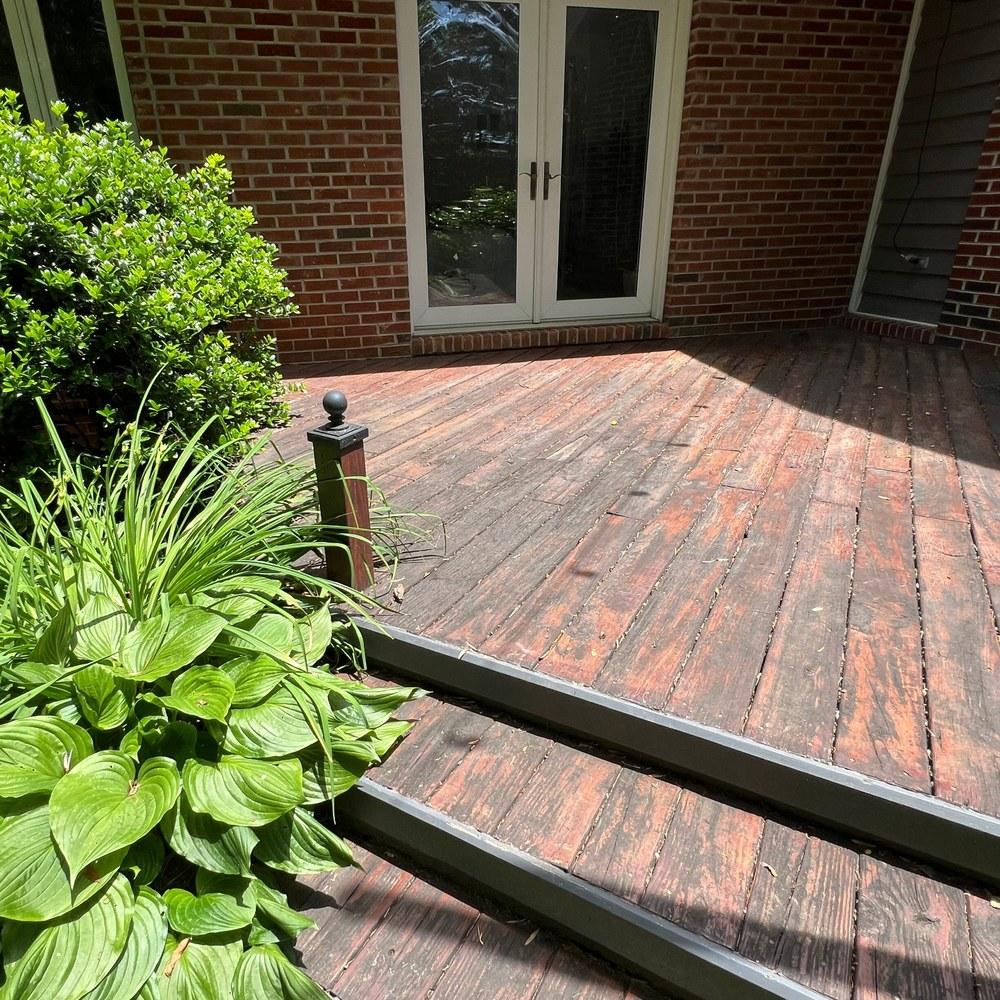
Before: same footprint, new purpose.
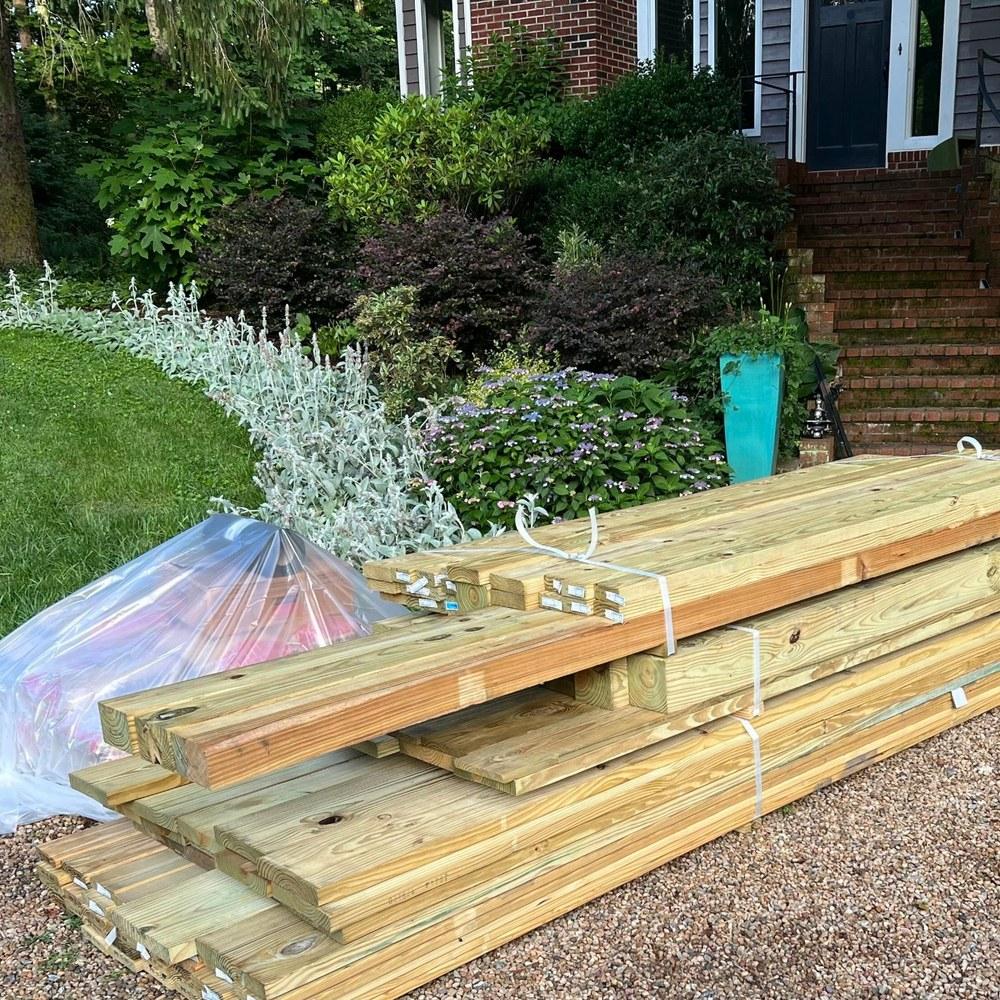
The lumber drop in the driveway, a short carry from the back yard.
Every Board Carried Up the Hill by Hand
The deck sits up the hill behind the house, and the lumber truck could only drop the load in the driveway, so every board, beam and bundle had to be carried by hand to the back yard. Tearing out the old deck was the easy part, but all of that debris had to come back down the same way and go to the landfill before we could start building the new one.
A Simple Frame, Low to the Ground
Once the old deck was gone, the rest of the build went like clockwork, starting with a simple, solid framework that set the new deck at the same size the family already loved. From there we laid the pressure-treated decking boards and started on the benches, so the deck was taking shape well before the stairs went on.
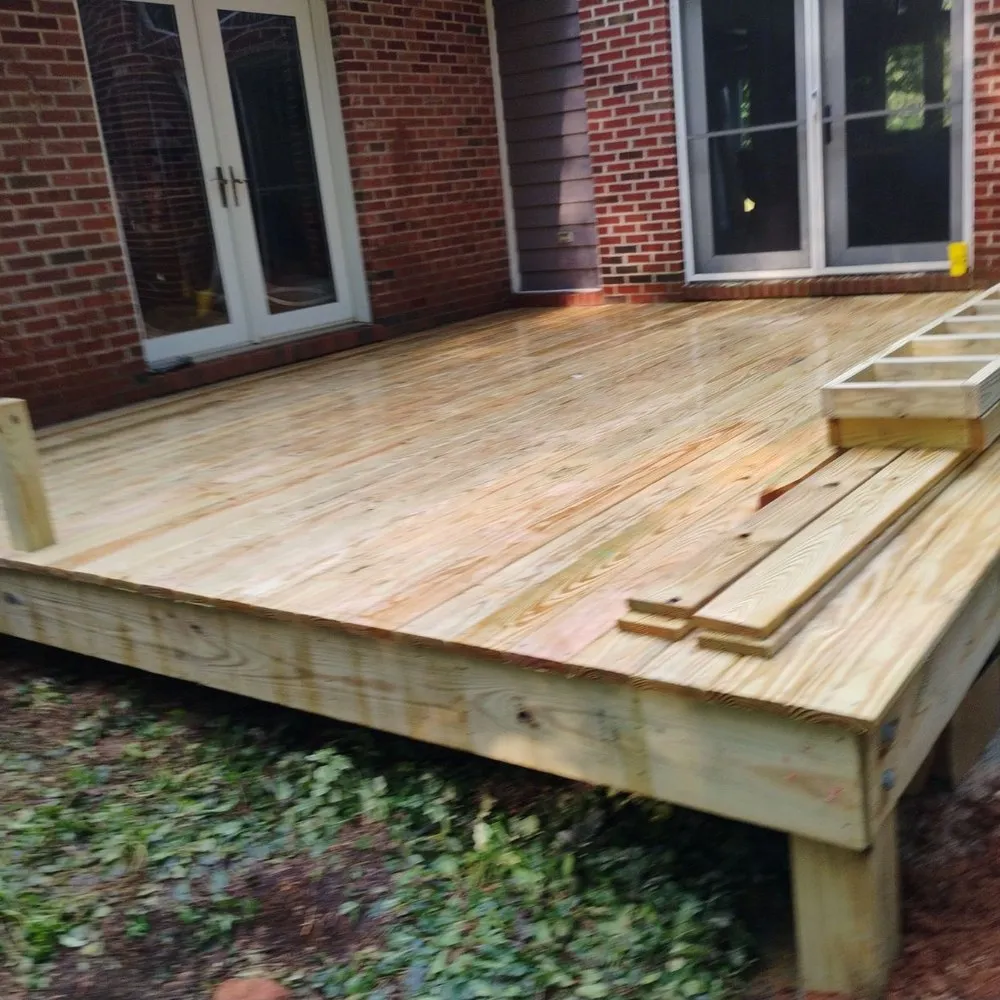
During: new frame and decking down, first bench under way.
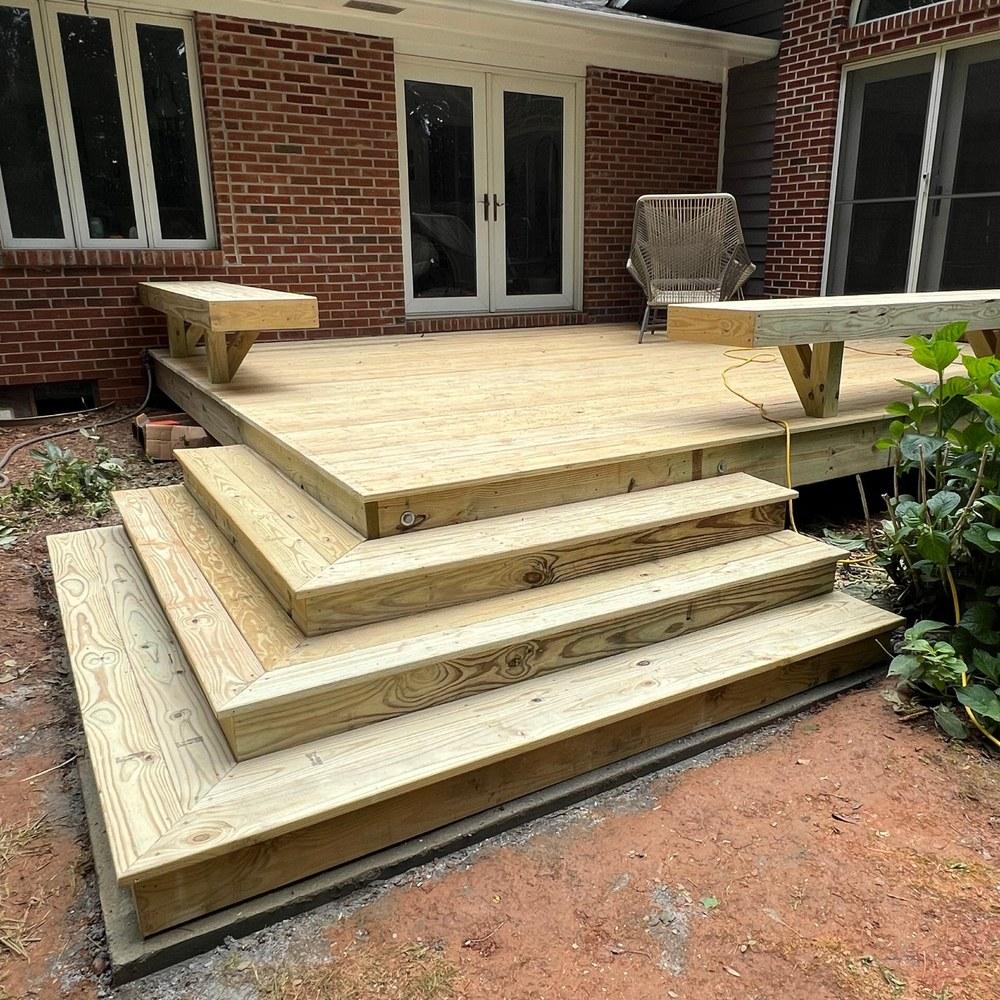
After: angled stairs stepping down from the corner to the back yard.
The Angled Stairs Came Down to the Math
The stairs presented a different challenge on this job, because they come off the corner of the deck at an angle, which means every step has to meet its neighbor at just the right cut. It's really a matter of doing the math, marking the boards and making the angle cuts, and with a little planning and careful cutting the stairs came together clean and square.
A Deck Made for the Years Ahead
The finished deck keeps the size Thad and Carrie always liked, but now it has benches for soaking up the sun or sitting with a group of friends, and a wide set of stairs that invites everyone down into the yard. It came together in six days, and it's ready for a lot of evenings on the homestead while their youngest is still at home.
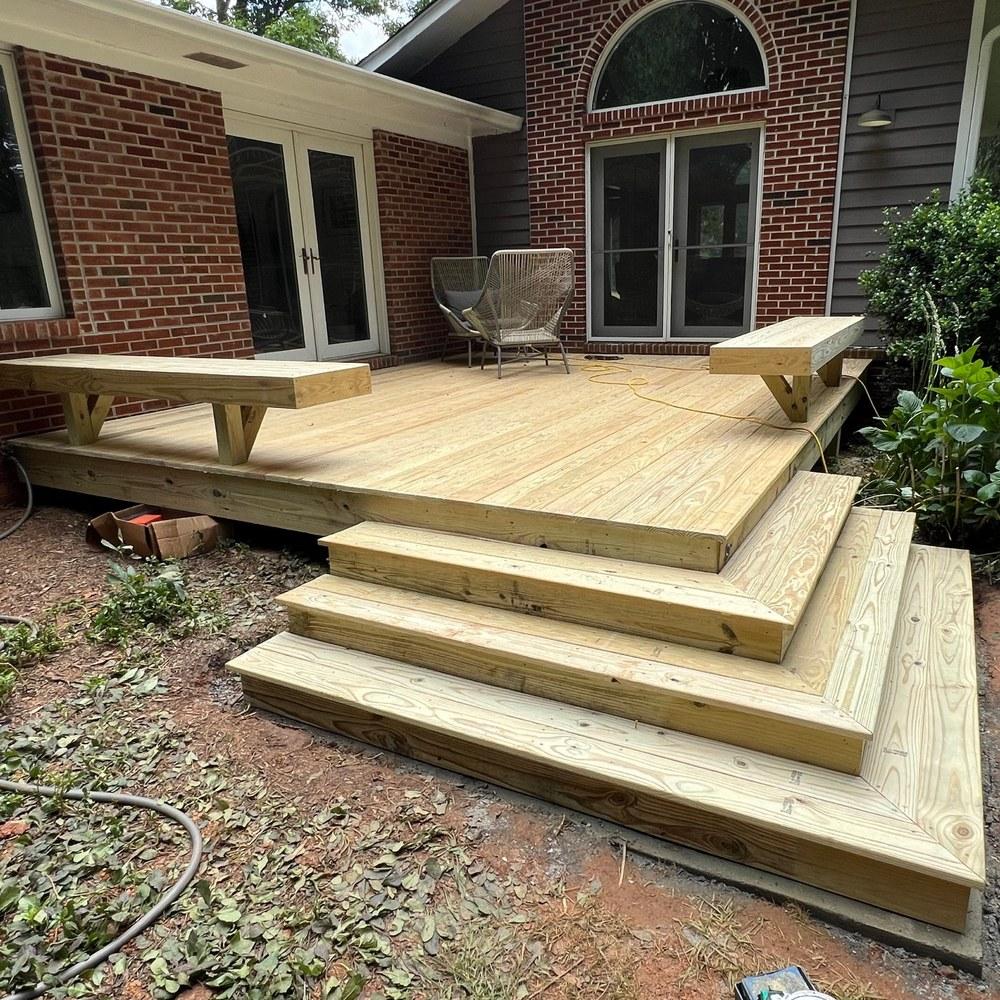
After: benches, angled stairs and room to gather.
At a Glance
- The old deck had years of weather wear, peeling stain and split boards.
- We kept the size and shape the family liked and rebuilt it from the frame up.
- Every board was carried by hand from the driveway up the hill to the back yard.
- The demo debris came back down by hand and went to the landfill.
- New pressure-treated decking over a simple, solid frame.
- Built-in benches for sunbathing and relaxing in a group.
- Angled stairs off the corner, cut to the math, leading down to the back yard.
- Finished in 6 days.
In Their Own Words:
"I was not sure how you were going to work out the angle stairs, but they turned out perfect. Just like I had envisioned."
Thad F., Mills River
Three Simple Steps
From Your Vision To a New Reality
Getting work done on your home shouldn't be a hassle. Here's how it works.
STEP 01
Tell Me About Your Project
Answer a few quick questions about your home and the job.
Takes about 2 minutes
Add photos if you have them
No cost, no obligation
STEP 02
I Will Meet You Onsite for a Quote
I'll call you to discuss the project, then set a time to see the job in person. You'll be talking with me, not a salesman.
A real phone call from me
In-home visit at a time that works for you
Straight answers, no pressure
STEP 03
You Get a Written Quote
I will provide all the details and specifications, line by line, no surprises. If it looks right, we pick a start date and I get the work done.
Firm, detailed written quote
Clean up every day
Finished on time
Free in-home estimate · Written, detailed pricing · No obligation
FREE IN-HOME ESTIMATE
Start Your Project
Fill out the short form and I'll call you to talk through the job. If it's a good fit, I'll come out, look it over, and give you a clear written quote. Prefer to talk first? Call me at (828) 761-6760.
Where I Work
Asheville, Arden, Hendersonville, Brevard and Waynesville
Nearby areas, just ask
Remodel Asheville · John McMullen · (828) 761-6760
Serving Asheville, Arden, Hendersonville, Brevard and Waynesville
Privacy Policy · Terms
© 2026 Remodel Asheville